Services · Pavilions and covers
Outdoor structures
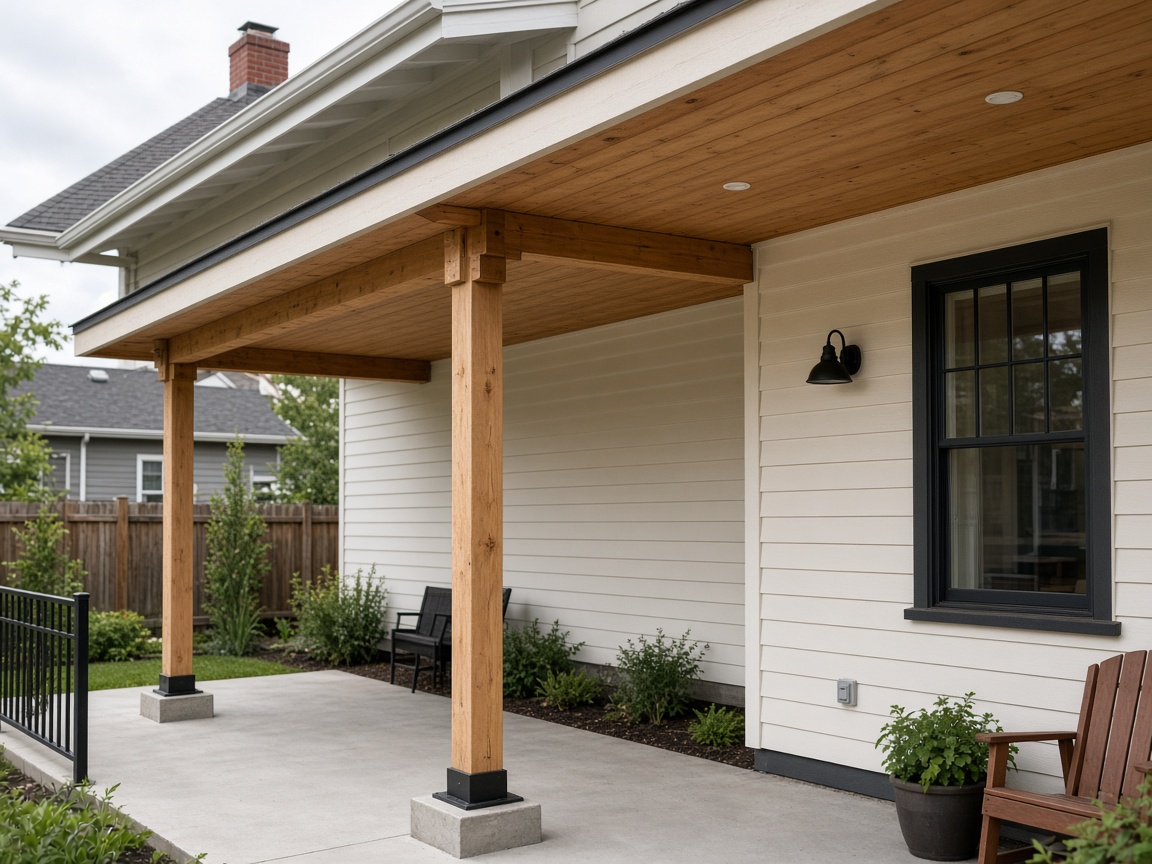
Shade structures fail when they are treated like furniture. Helix frames pergolas, pavilions, and covered patios with real connections, then coordinates roofing or a finish ceiling with the trade that owns that layer.
Design studio
One outdoor structures project. Change any part of it.
Drag to turn the model. Each control changes only the part it names, and the spec underneath updates with it.
Building the model
Drag to turn
Configure
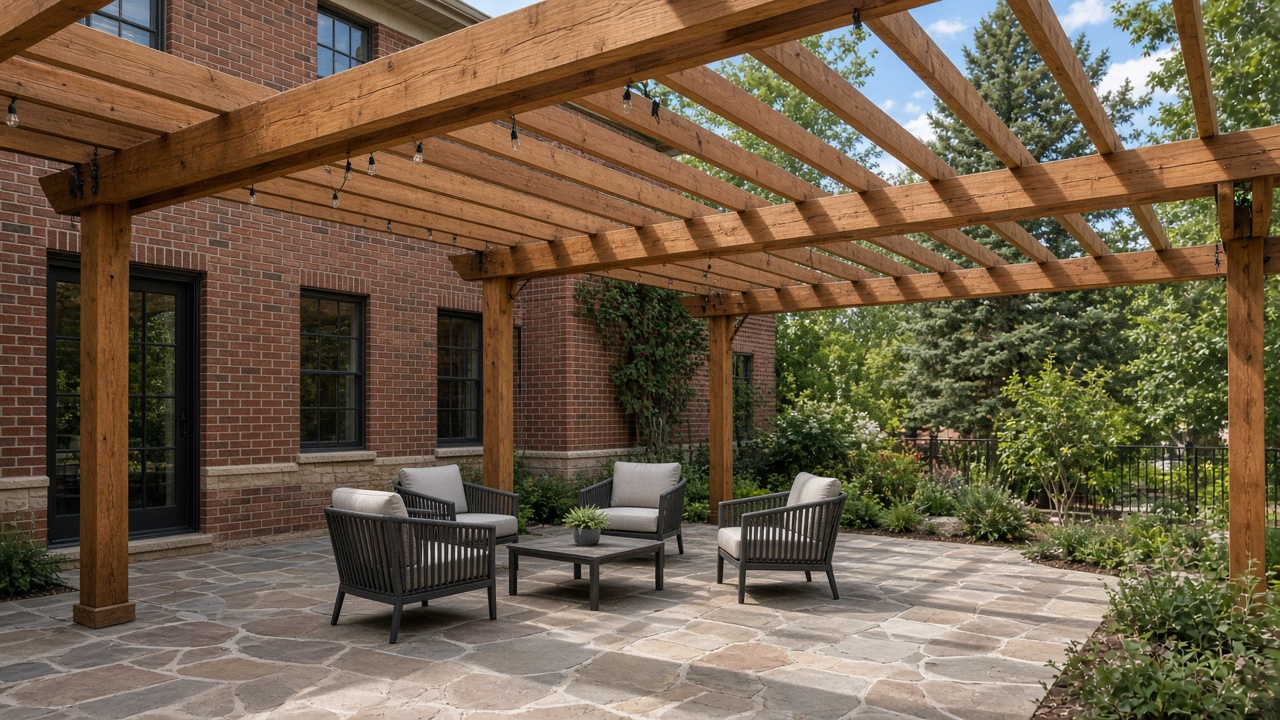
Pergola
Cedar · Open roof
- Profile
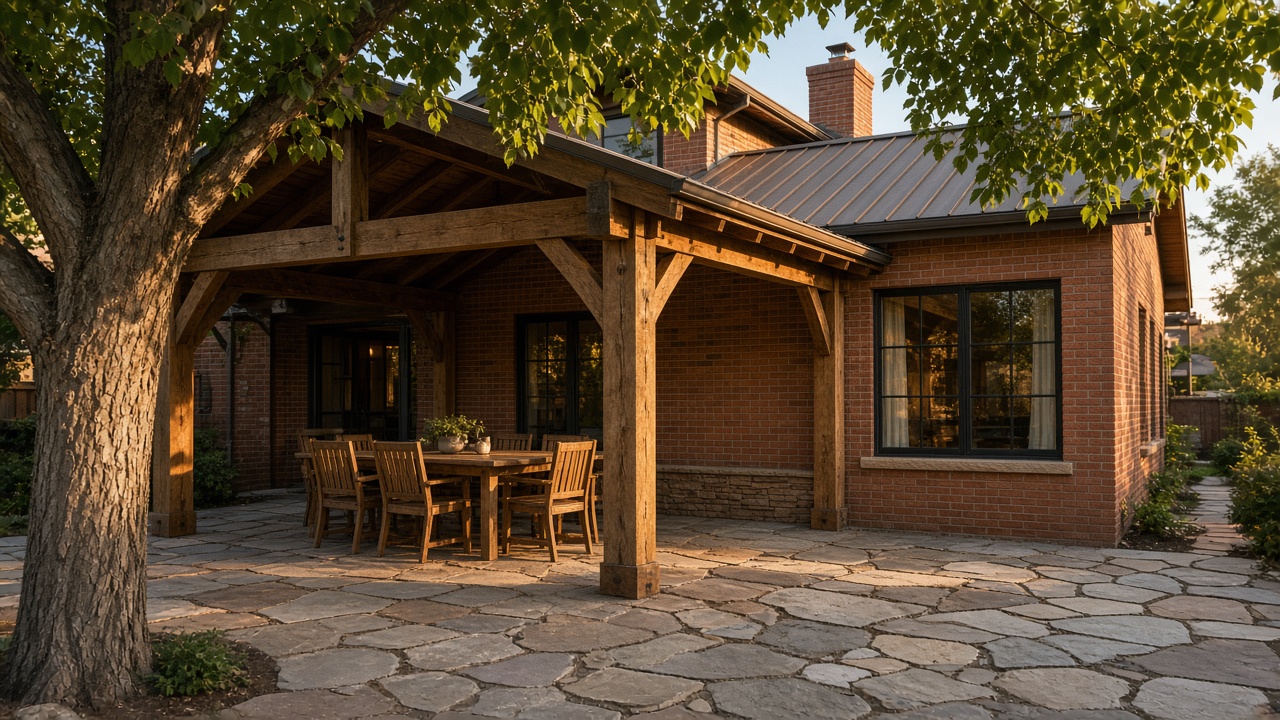
- Open rafters and slats on four posts. The rafters stay open to the sky. Timber stained cedar.
- Spacing
- Posts set to the beam span on the plan, rafters at 24 inches
- Substrate
- Post bases on the patio or on new piers, checked plumb before the beams go on
- Helix does
- We cut and raise the timber, and we frame the roof when the structure has one.
- Partner does
- The patio, when the slab is new.
Before and after
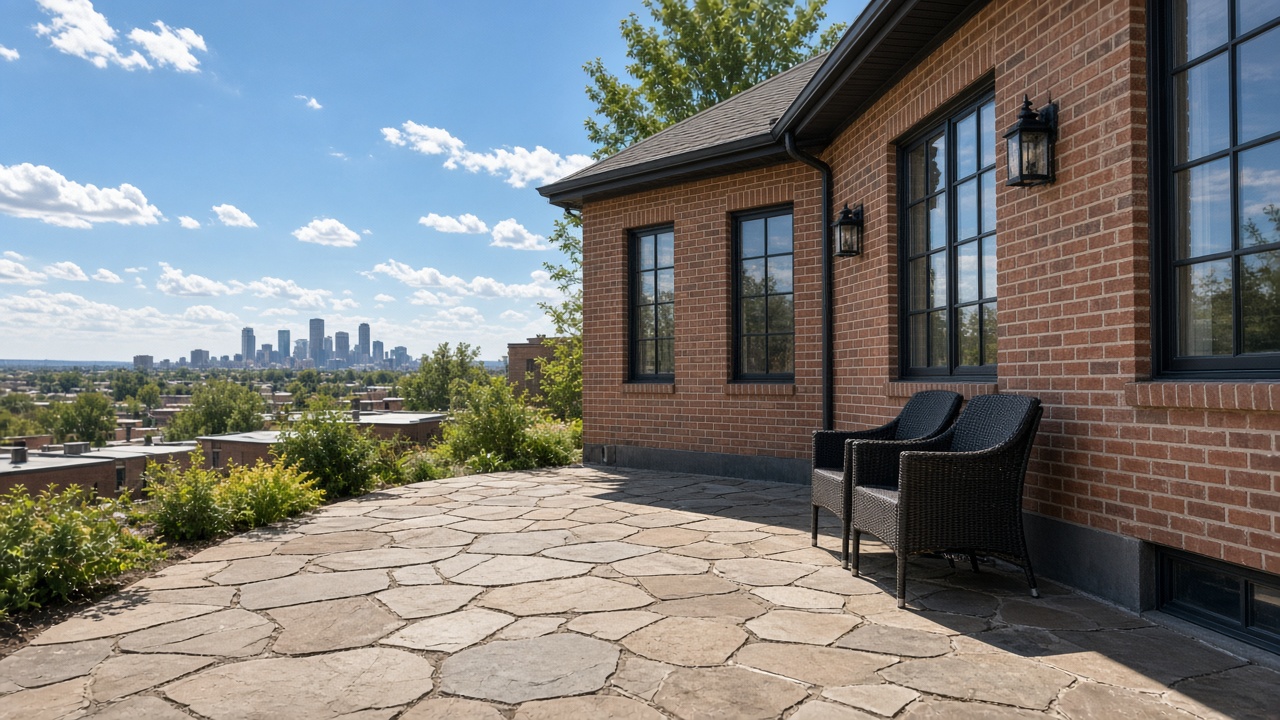
Drag across the job.
What is in the scope
- 01Freestanding and house-attached covers
- 02Timber and dimensional lumber frames
- 03Roofed pavilions coordinated with our roofing partner
- 04Columns, beams, and footings laid out with the concrete crew
Typical sequence
- 1Set footings with the concrete partner before any post goes up
- 2Raise the frame and lock the geometry
- 3Hand the roof or finish ceiling to the right trade
- 4Trim and punch so the outdoor room matches the house
Partners Helix schedules
Related work