Services · Opened plans
Remodels
Remodels are framing jobs that have to be polite. We shore, cut, and rebuild while a family is often still in the house, and we keep electricians, plumbers, and HVAC on a sequence that does not trap anyone.
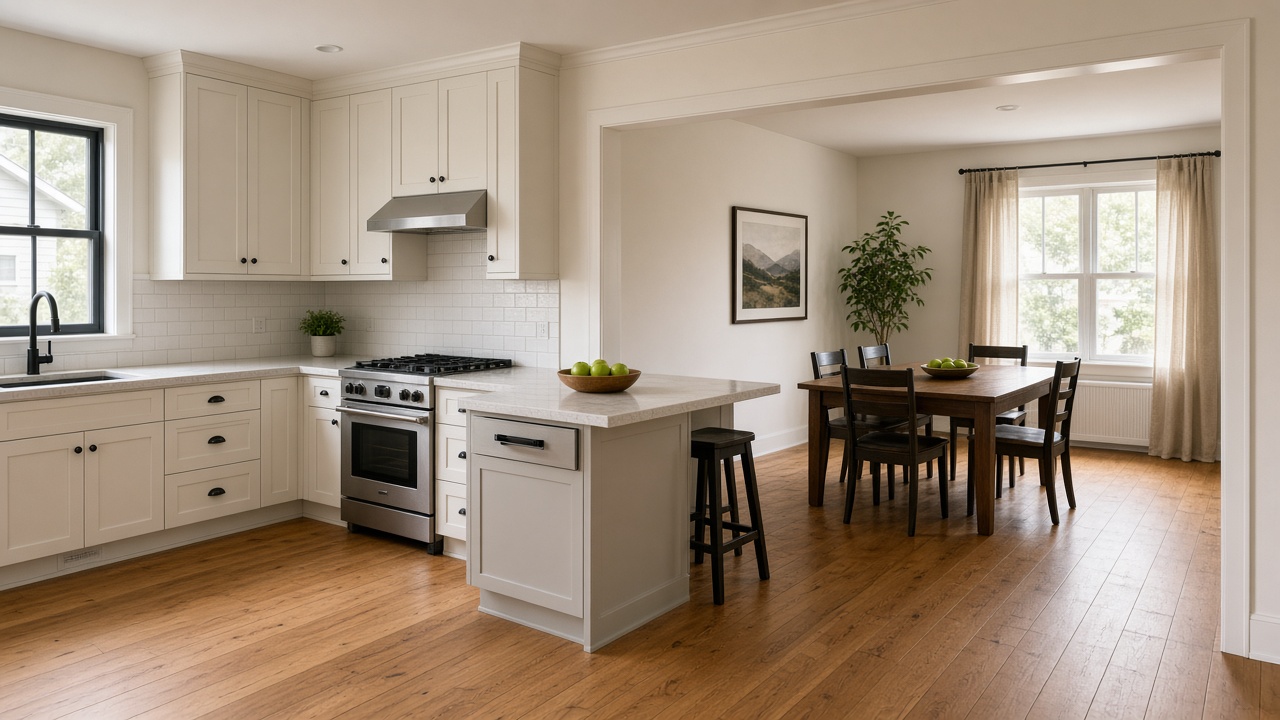
Design studio
One remodels project. Change any part of it.
Drag to turn the model. Each control changes only the part it names, and the spec underneath updates with it.
Building the model
Drag to turn
Configure
Dropped beam opening
Walnut · Wood stair rail
- Profile
- The beam drops below the ceiling and is wrapped as a header. The stair rail is wood, finished to match the beam. Stained walnut, over white oak floors.
- Spacing
- The opening is framed to the joist layout already in the floor
- Substrate
- Existing joists sistered where the opening cuts them
- Helix does
- We shore, frame the opening, set the beam, and build the stair rail.
- Partner does
- Drywall, paint, and the kitchen that lands in the opening.
Before and after
Drag across the job.
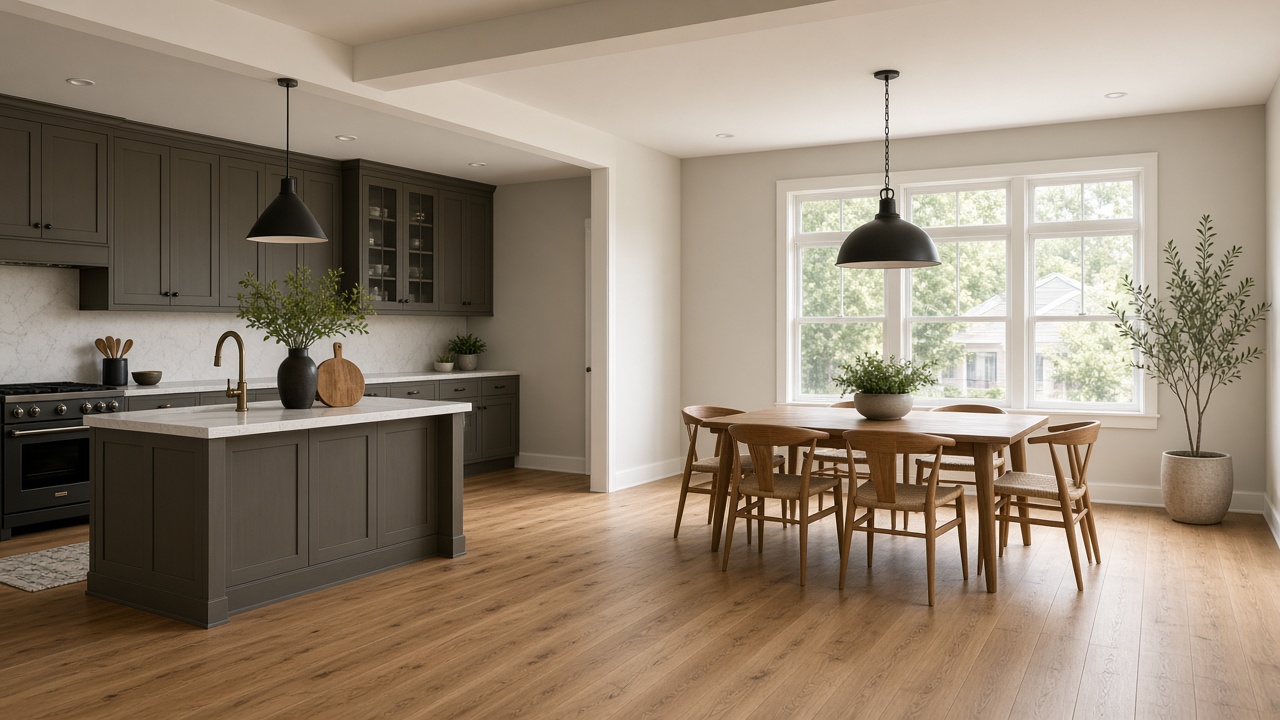
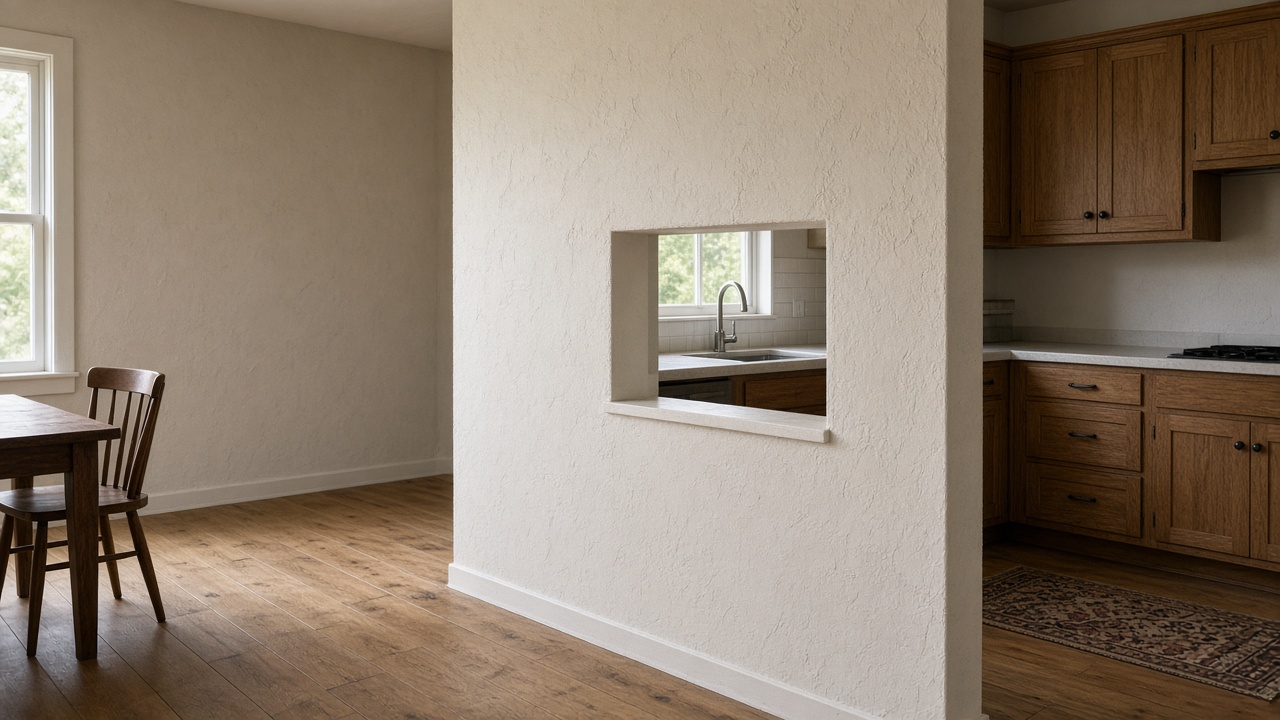
What is in the scope
- 01Load-bearing wall removal and beam packages
- 02Kitchen and bath wall rebuilds
- 03Floor repairs and stair revisions
- 04Coordination with mechanical trades already in the walls
Typical sequence
- 1Shore before we cut, and photograph the existing structure
- 2Set the new beam or wall and call inspection
- 3Bring in the trade that has to land in that opening
- 4Leave the shell ready for drywall, not half-decided
Partners Helix schedules