Services · Envelope
Siding
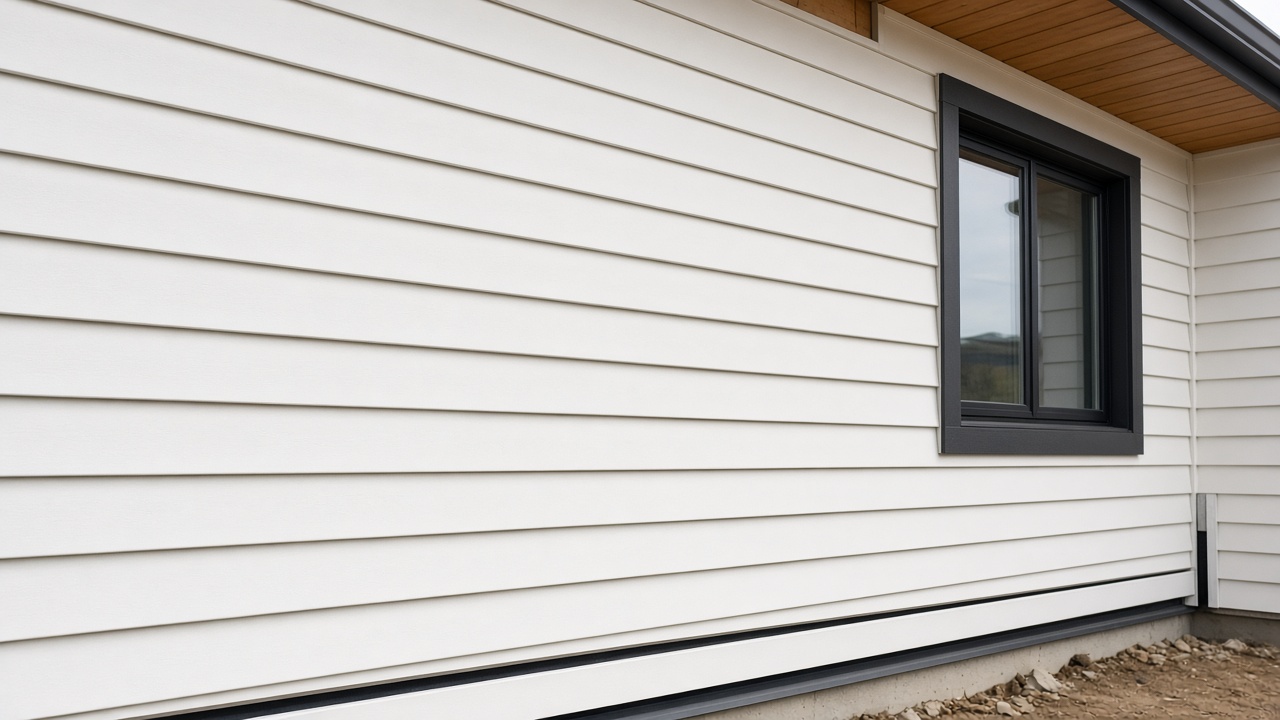
A straight frame is only half the promise. Helix installs fiber-cement lap, panel, and board-and-batten over a drained cavity, with flashings that are drawn before they are bent.
Design studio
One siding project. Change any part of it.
Drag to turn the model. Each control changes only the part it names, and the spec underneath updates with it.
Building the model
Drag to turn
Configure
Fiber cement lap
Slate blue · Matched gable
- Profile
- 8-1/4 inch lap at a 7 inch exposure. The gable carries the field profile to the ridge. Trim in warm white, door in oxblood.
- Spacing
- Courses stay level to a story pole, and joints stagger off the stud
- Substrate
- Rainscreen furring over the weather barrier, checked flat before the first course
- Helix does
- We hang the field, the gable, and the trim, and we flash every opening.
- Partner does
- Paint, when the siding is not factory finished, and the window package.
Before and after
Drag across the job.
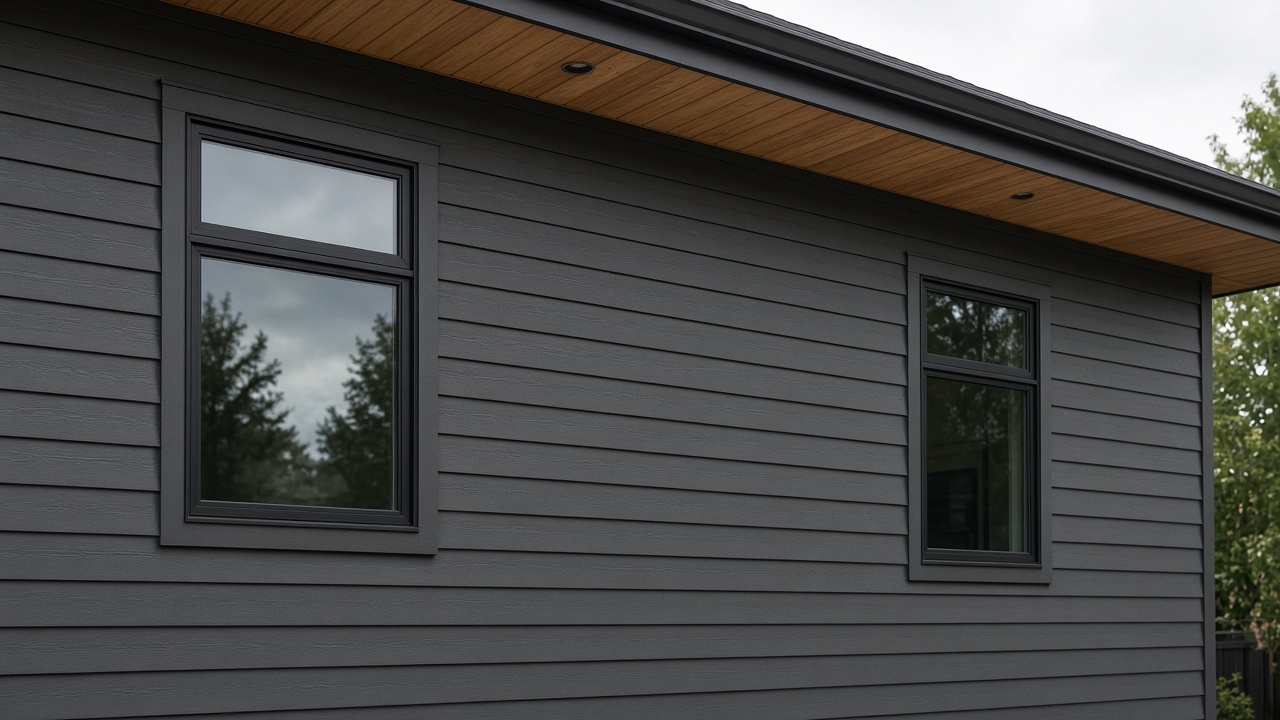
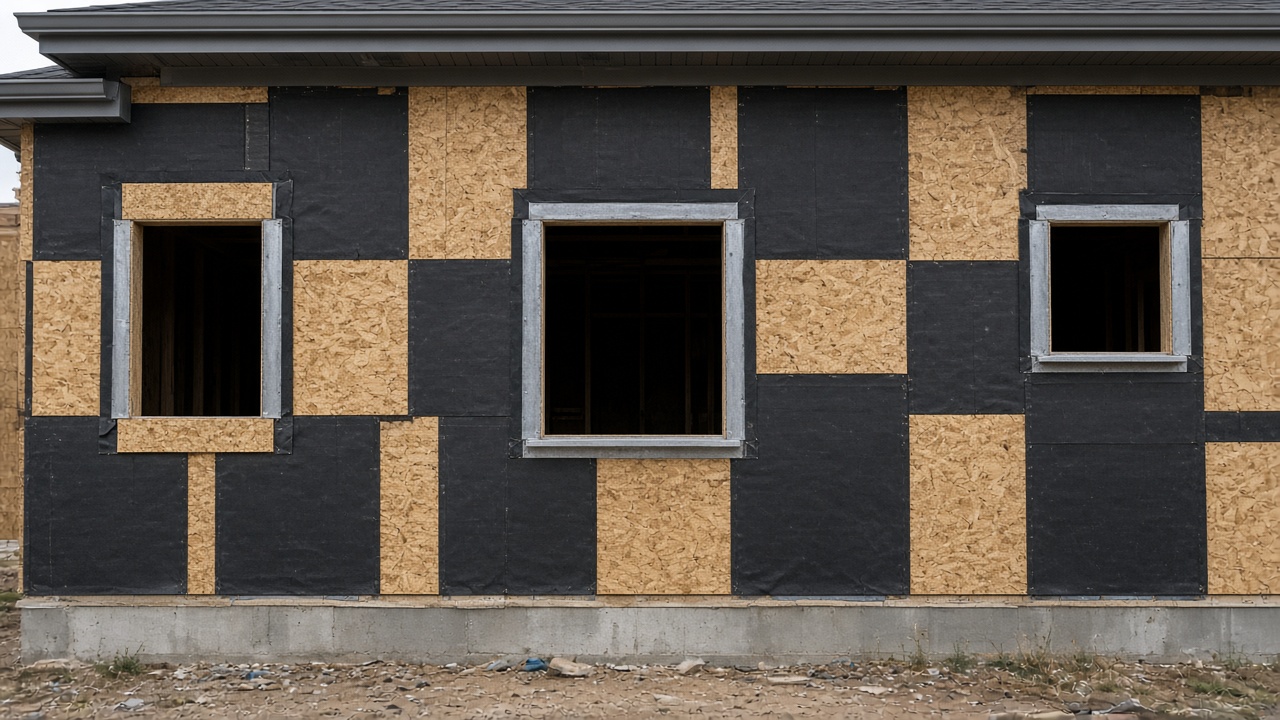
What is in the scope
- 01Weather barrier, furring, and rainscreen cavities
- 02Fiber cement, wood, and engineered lap or panel
- 03Window, door, and roof-to-wall flashing details
- 04Soffit, fascia, and trim that lines up with the frame
Typical sequence
- 1Read the wall section and mark every penetration
- 2Install the drainage plane and flash the openings
- 3Hang the finish courses to a story pole, not to the eye
- 4Seal, caulk, and walk the elevations with the owner
Partners Helix schedules
Related work