- Garage
- 2-car
- Studio
- 480 sf
- Access
- Alley
The constraint
Alley access, a five-foot side yard, and a stair that had to clear the garage door track.
Outcome
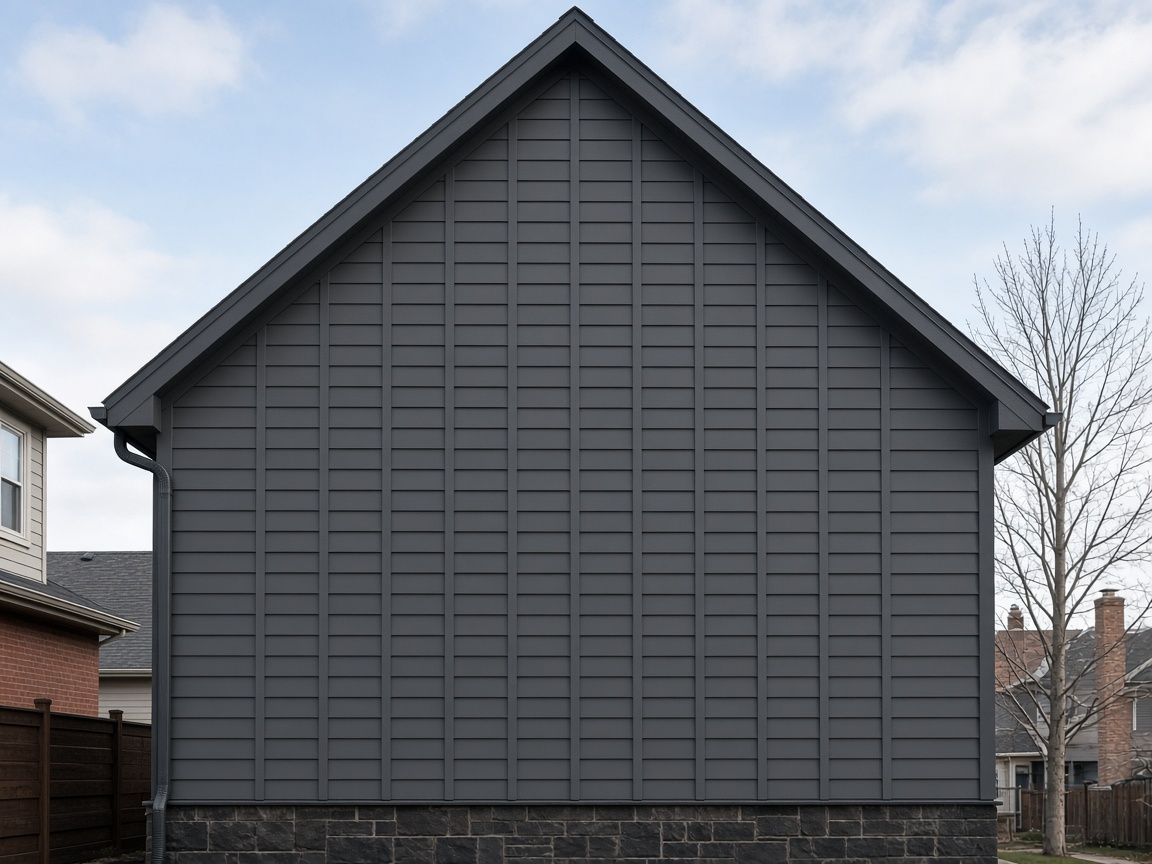
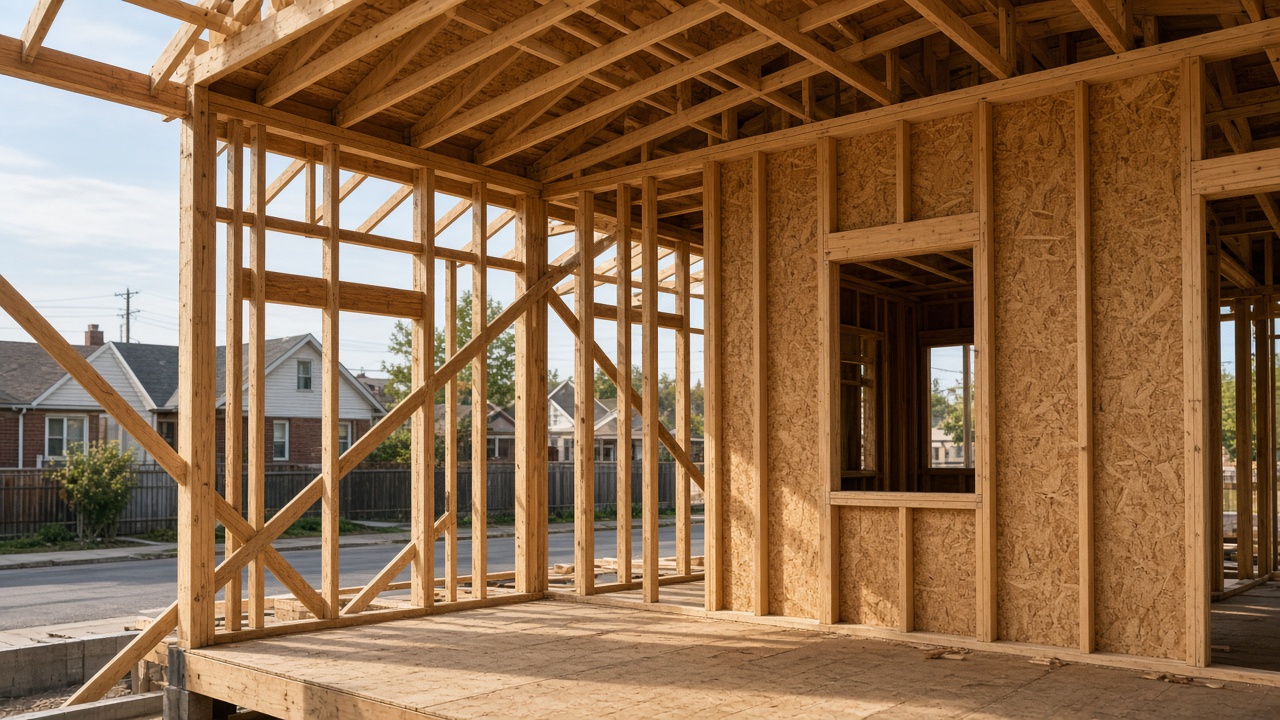
The studio dried in before the first snow, and the alley elevation matches the house across the yard.
Scope
- 01Full wood frame over a slab poured by our concrete partner
- 02Roof trusses set from the alley
- 03Board-and-batten on the alley elevation, lap on the yard side
- 04Stair opening coordinated with the mechanical closet
Next project
Foothills board-and-batten